1-805-484-2992
Quotes - Sizing - SalesOverview
The chiller is only part of the installation - footprint, electrical service, piping runs and lead time all need to be planned before the unit shows up.
A chiller that's correctly sized still needs a site that's correctly prepared - enough footprint and clearance for service access, electrical service matched to the unit's actual draw, a plan for condenser water or remote condenser piping where applicable, and a realistic delivery schedule built into the project timeline. Skipping any of these turns a straightforward chiller purchase into an installation delay.
The guides below cover what to plan for before the chiller arrives, so the equipment and the site are ready for each other on delivery day rather than discovering a mismatch after the truck shows up.
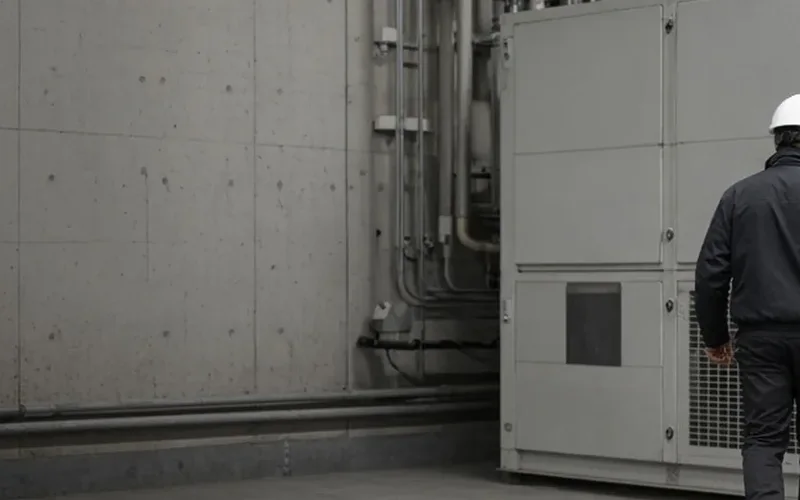
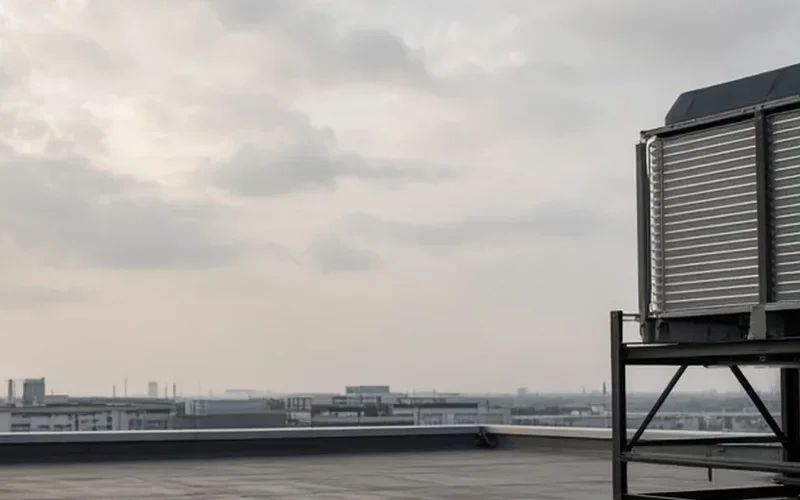
Talk to an EngineerThe most common installation delay is electrical service that does not match the model, found after shipment. Check voltage, phase and breaker size against the data sheet first.
Send pad dimensions, electrical service and your delivery deadline.
Planning a New Installation?
Start with Footprint & Electrical Requirements if you're still confirming the site can accommodate the unit, or jump to the Installation Checklist if you're closer to delivery and want to confirm nothing's been missed.
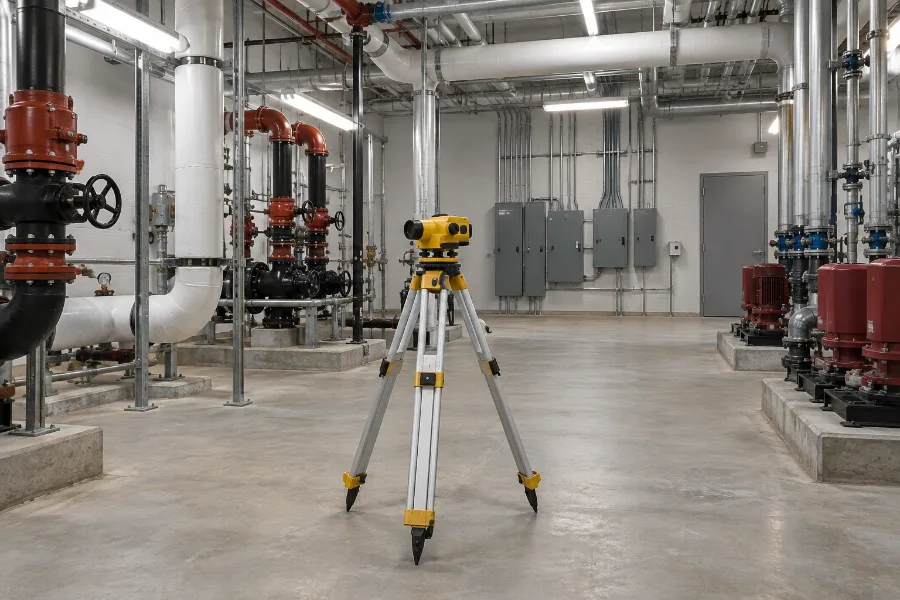
- Footprint & Electrical Requirements - clearance, service access and electrical service sizing
- Condenser Water & Remote Condenser Planning - piping and layout for split or remote-condenser systems
- Lead Time & Delivery - realistic scheduling from order to startup
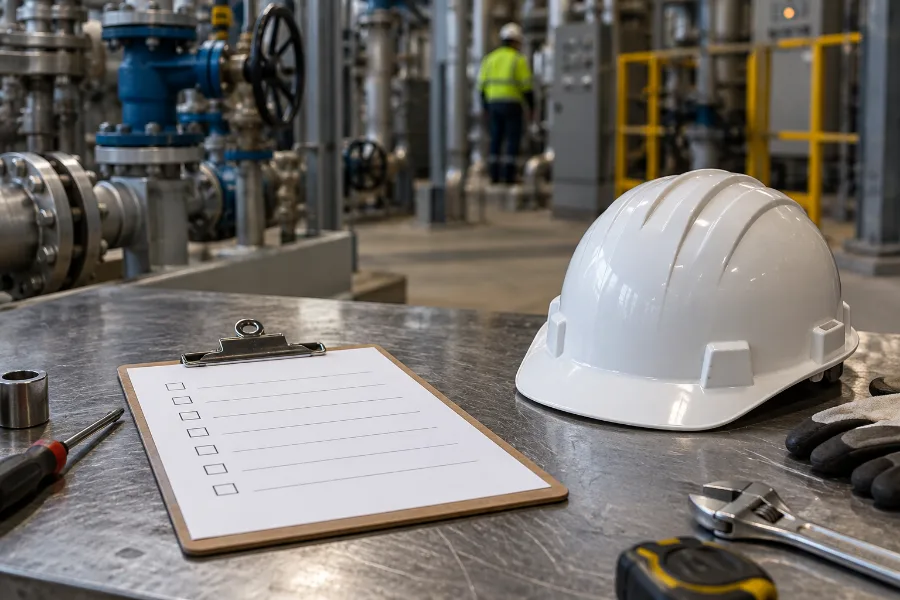
- Installation Checklist - a pre-delivery walkthrough of what needs to be ready on site
What a Site Visit Would Check
Clearance
All Sides
Service & Airflow Room
Compressor and condenser service access, plus airflow clearance on air-cooled units so hot discharge air can't recirculate into the intake - both belong in the layout before the pad is poured.
Power
Matched, Not Guessed
Electrical to the Data Sheet
Voltage, phase and breaker sizing are confirmed against the specific model's actual running and inrush current, not a nameplate horsepower estimate.
Piping
Site-Specific
Run Length & Elevation
Remote condenser line sets and water-cooled condenser tie-ins are both sized against the actual run - length, elevation change, and flow requirement - not a generic table.
Timeline
Locked Early
Sizing Before Lead Time
Configuration decisions made early hold the delivery schedule; changes made after an order is placed are the most common cause of a lead-time reset.
Planning a New Installation
A chiller that's correctly sized still needs a site that's correctly prepared. Footprint, electrical, piping and schedule all have to be confirmed before delivery day, not discovered after the truck shows up.
The four guides in this section cover each piece - start with Footprint & Electrical Requirements if your still confirming the site can take the unit, or jump to the Installation Checklist if you're closer to delivery.
Send Us
- Available electrical service (voltage, phase, amperage)
- Pad or mechanical room dimensions
- Indoor or outdoor installation
- Remote condenser or water-cooled condenser water, if applicable
- Target delivery timeline or any hard project deadline
DIG DEEPER BY TOPIC
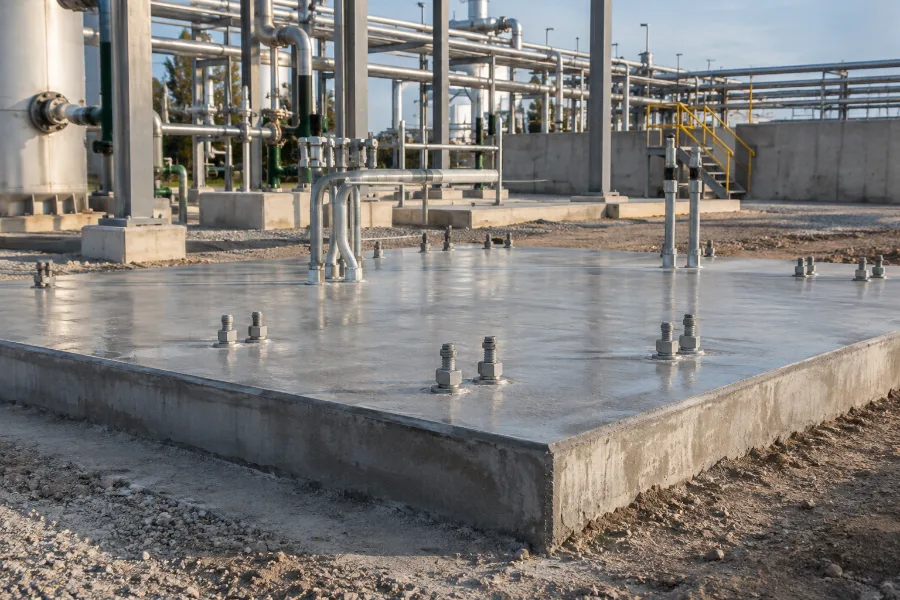
Footprint & Electrical Requirements
Clearance, access and electrical service sizing confirmed before the unit ships.
Learn More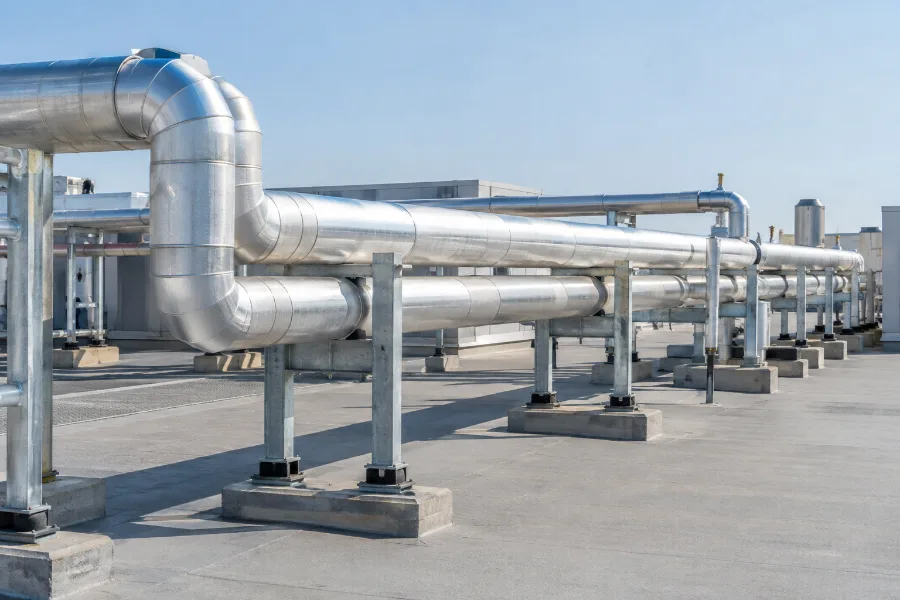
Condenser Water & Remote Condenser Planning
Piping and layout planning for split-system and water-cooled installations.
Learn More